Floor Plan D

2 Bedrooms | 2 Bathrooms
2 Bedrooms
2 Bathrooms
Up to 1,050 Sq. Ft.
Pet Friendly
Features & Amenities
- Hardwood Inspired Flooring
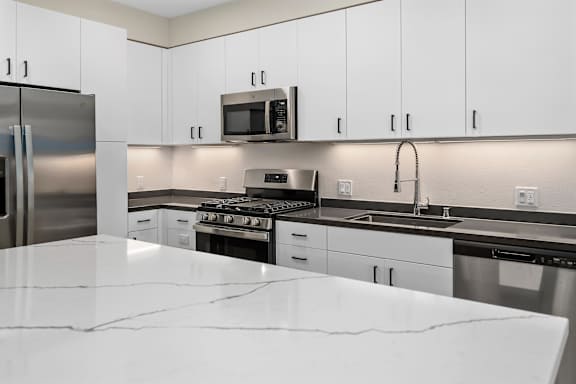
- Quartz Counter Tops
- Efficient Stainless Steel Appliances
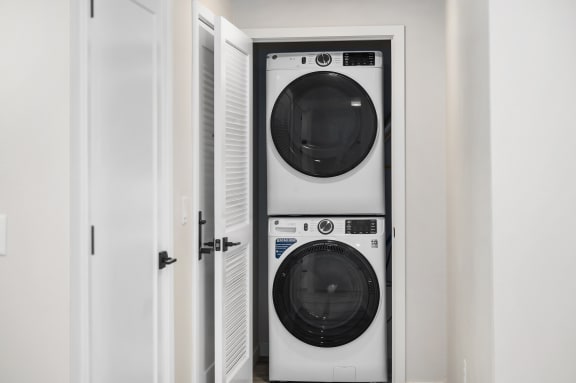
- Full Size Washer and Dryer In Home
- Smart Home Keyless Entry

- Large Closets
- 5 Burner Gas Stove
- Dramatic 9 Foot Ceilings*
- Large Refrigerators with Filtration and Ice-Maker
- Designer Interior Finishes
- Built-In Microwave
- Spacious Patio or Balcony
- Dual Pane Windows
- USB Port Outlets in Each Home
Available Units
Available Units
Apartment: # 20-209
Starting at: $2,637.00
Deposit: $600.00
Apply Now for Apartment 20-209, opens in a new tabApartment: # 70-310
Starting at: $2,676.00
Deposit: $600.00
Apply Now for Apartment 70-310, opens in a new tabStarting at $2,637.00
Have a question?
How can we help you?
Floor Plan Video
Floor Plan Virtual Tour
Floor Plan Video
Prices and special offers valid for new residents only. Pricing and availability subject to change at any time.

Floor Plan D Photo Gallery
Floor Plan Images
Two bedroom apartment with 2 bathroom. Approximately 1050 square feet. Floor plans are artist's rendering. All dimensions are approximate.
Actual product and specifications may vary in dimension or detail.
Not all features available in every apartment. Prices and availability are subject to change. Please contact a representative for details.
Two bedroom apartment with 2 bathroom. Approximately 1050 square feet. Floor plans are artist's rendering. All dimensions are approximate.
Actual product and specifications may vary in dimension or detail.
Not all features available in every apartment. Prices and availability are subject to change. Please contact a representative for details.
Two bedroom apartment with 2 bathroom. Approximately 1050 square feet. Floor plans are artist's rendering. All dimensions are approximate.
Actual product and specifications may vary in dimension or detail.
Not all features available in every apartment. Prices and availability are subject to change. Please contact a representative for details.
Two bedroom apartment with 2 bathroom. Approximately 1050 square feet. Floor plans are artist's rendering. All dimensions are approximate.
Actual product and specifications may vary in dimension or detail.
Not all features available in every apartment. Prices and availability are subject to change. Please contact a representative for details.
Two bedroom apartment with 2 bathroom. Approximately 1050 square feet. Floor plans are artist's rendering. All dimensions are approximate.
Actual product and specifications may vary in dimension or detail.
Not all features available in every apartment. Prices and availability are subject to change. Please contact a representative for details.
Two bedroom apartment with 2 bathroom. Approximately 1050 square feet. Floor plans are artist's rendering. All dimensions are approximate.
Actual product and specifications may vary in dimension or detail.
Not all features available in every apartment. Prices and availability are subject to change. Please contact a representative for details.
Two bedroom apartment with 2 bathroom. Approximately 1050 square feet. Floor plans are artist's rendering. All dimensions are approximate.
Actual product and specifications may vary in dimension or detail.
Not all features available in every apartment. Prices and availability are subject to change. Please contact a representative for details.
Amenities Images